Contact Us
Shop Number 7, Ground Floor, Harmony Apartment, Ashok Nagar Society, Ashok Nagar, Andheri East, Mumbai, Maharashtra – 400072
- info@moduluxkitchen.in
- +91 99882 25855
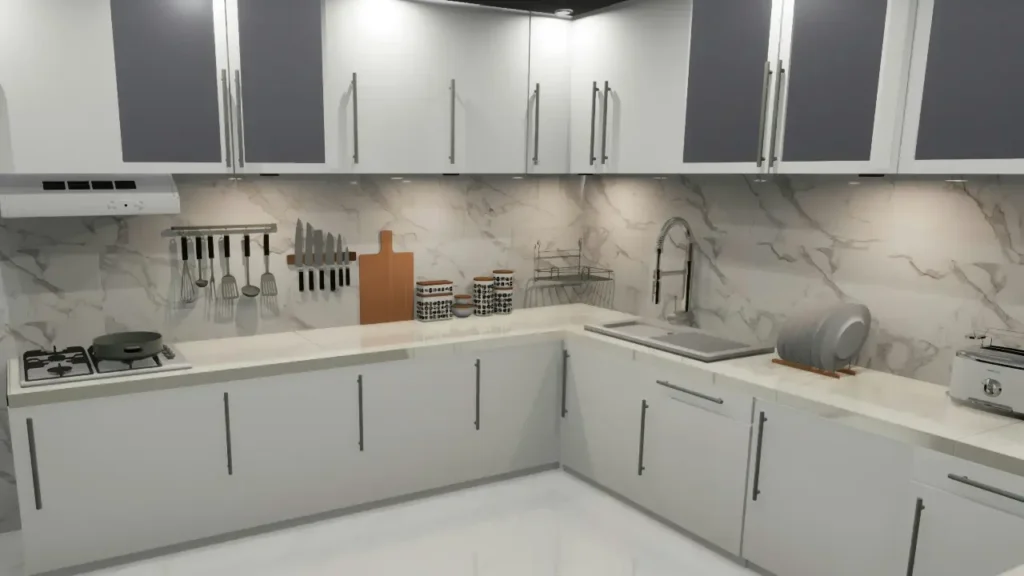
Living in a Mumbai apartment means every square foot comes at a premium. When you are fitting a cooking space into a 60 to 80-square-foot footprint in places like Lower Parel, Kandivali, or Thane, standard kitchen layouts collapse under pressure. You do not need general advice about “beautiful cabinets” or “good lighting.” You need structural, spatial solutions built explicitly for tight, high-humidity, vertical urban homes.
Here is how small-space modular kitchen designs in Mumbai are evolving in 2026 to maximize tight square footage.
Floor space in Mumbai flats is too limited for traditional cabinet doors that swing outward and block narrow walkways.
The primary structural shift this year is the adoption of floor-to-ceiling vertical pocket door systems. These doors slide open and tuck completely into the side frame of your cabinetry.
Mumbai’s heavy monsoons and high coastal humidity warp inferior wood materials within a couple of seasons. In compact spaces, standard cabinet handles also catch on your clothing every time you pass by.
The best strategy for a small modular kitchen Mumbai setup combines two specific hardware choices.
Also Read: Best Modular Kitchen Store in Mumbai
Corner spaces in small L-shaped or parallel layouts usually become dead zones where food items disappear forever. Modern designs fix this with specific internal hardware:
If you are looking for the best modular kitchen designs in Mumbai, contact our Modulux Mumbai. We follows a practical approach by designing layouts around your available space instead of forcing standard cabinet sizes. It is one reason many homeowners consider us when searching for Mumbai’s best modular kitchen solutions.
If your kitchen feels like a claustrophobic mess even after you’ve cleaned it, stop buying more cabinets and start using your space better. You need a layout that respects your square footage, not one that just adds clutter. Modulux designs for how you actually cook, not some theoretical “standard” layout.
Forget those showroom concepts because they aren’t built for a real Mumbai home. If you want a kitchen that actually survives the humidity and fits your specific floor plan, stop looking for “pretty” designs. Modulux focuses on real-world solutions based on your habits and your space, not decorative nonsense.